What Are Interior Bifold Doors and How Do They Work?

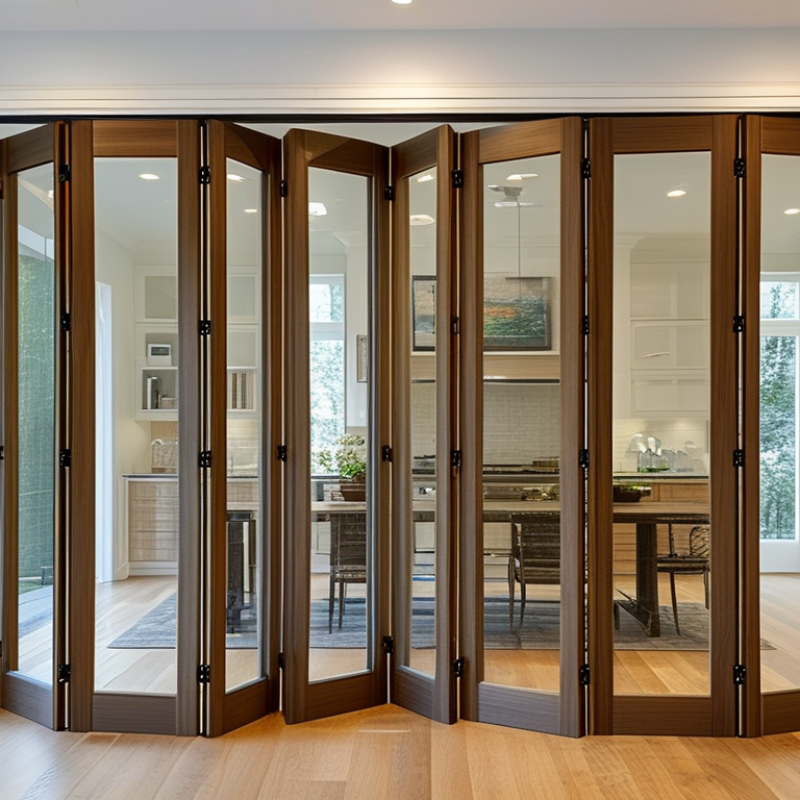
Interior bifold doors are more than space-saving panels. They are a practical design feature that can change how a room feels, moves, and connects. Unlike a hinged door, each panel folds against the next panel and travels along a top track. This movement creates a wider opening without requiring a large swing area. It can connect a kitchen with a dining room, divide a home office, or conceal a wardrobe with a clean, furniture-like finish.

Gary Katz, a respected door and millwork educator, once said, “A door is not just an opening; it is part of the room’s architecture.” That idea explains why installation matters as much as appearance. A well-fitted set of interior bifold doors should open smoothly, remain aligned, and close without a hard rattle. Rollers, hinges, track strength, panel weight, and floor clearance all influence that result. Small errors become obvious at hand level.

Still, bifold doors are not perfect. Heavy panels may feel awkward on a weak track. Uneven flooring can cause dragging. Poor measurements can leave uneven gaps around the frame. These details are easy to overlook.

This guide explains what interior bifold doors are, how their folding hardware works, and where they perform best. It also considers materials, configurations, maintenance, and common installation mistakes. The goal is not simply to choose attractive doors. It is to understand how they behave in a real home, under daily use, changing temperatures, and imperfect walls.

What Are Interior Bifold Doors and How Do They Work?

What Are Interior Bifold Doors?

What Are Interior Bifold Doors?

Interior bifold doors are folding door systems used inside homes and commercial spaces. They usually contain two or more hinged panels. Each panel folds against the next one, creating a compact stack beside the opening. A top track guides the panels, while pivot hardware supports their movement. Some systems also use a bottom guide for extra stability. The door opens differently from a traditional hinged door. It needs less swing space, but it still requires accurate installation.

Their value becomes clearer in smaller rooms. The U.S. Census Bureau’s 2023 Survey of Construction recorded a median new-home size of 2,411 square feet. That space is not always arranged efficiently. Bifold doors can separate a dining area, study, wardrobe, or laundry zone without demanding a wide swing path. The Harvard Joint Center for Housing Studies projected homeowner improvement spending near 485 billion dollars in 2024, showing continued investment in adaptable interiors. Still, these doors are not magic. Poorly aligned hinges can cause rubbing, noise, or uneven gaps.

From practical installation experience, the opening must be measured at several points. Floors are rarely perfectly level. The track should be fixed to solid framing, not weak surface material. Choose panels that feel manageable when folded. Heavy panels may look impressive, yet they can strain the hardware. Clearance also matters; the 2010 ADA Standards identify 32 inches as a minimum clear opening for accessible doors, although residential requirements can differ. A careful installer checks the finished opening, panel weight, and daily traffic before selecting the mechanism.

What Are Interior Bifold Doors and How Do They Work?
Data Dimension Key Point Factual Description Practical Consideration
Definition Interior bifold door A door made of two or more hinged panels that fold together when opened. It is commonly used where a conventional swinging door would require more clearance.
Operating Motion Folding movement The panels are connected by hinges and fold against one another as the door moves along its track. The folding action keeps much of the door within or close to the opening rather than swinging deeply into the room.
Main Hardware Track, pivots, hinges, and guides Typical systems use an overhead track, pivot hardware, panel hinges, and a guide or pivot component near the floor. Correct alignment and secure fastening are important for smooth operation.
Panel Configuration Two-panel and multi-panel designs A two-panel door folds as a pair, while wider openings may use multiple panels arranged in one or more folding pairs. The number of panels affects the appearance, stacking position, and required hardware.
Opening Direction Single-sided or split opening Depending on the hardware layout, panels may fold toward one side or divide and fold toward both sides of the opening. The opening direction should be selected around furniture, walls, trim, and traffic flow.
Space Requirement Reduced swing clearance Bifold doors generally need less floor area in front of the opening than hinged doors. They still require room beside or inside the opening for the folded panels to stack.
Common Interior Uses Closets, storage areas, and room openings They are frequently used for wardrobes, linen closets, laundry areas, pantries, and selected room dividers. They are especially useful when access to a broad opening is desired without a large swinging door leaf.
Typical Materials Wood, engineered wood, composite, or glass Interior bifold panels can be manufactured from solid wood, wood-based materials, composite materials, or framed glass. Material choice affects weight, appearance, durability, cleaning needs, and hardware requirements.
Door Weight Hardware-dependent load The track, pivots, hinges, and fasteners must be rated for the combined weight of the door panels. Heavy panels may require stronger hardware and more careful installation than lightweight hollow-core panels.
Installation Surface Level and structurally sound opening The head jamb or upper framing must be straight and secure enough to support the track and operating hardware. An uneven opening can cause rubbing, uneven gaps, or difficulty keeping the panels aligned.
Clearance Panel and floor clearance Small, consistent gaps are needed around the panels so they can fold and travel without contacting the frame or floor. Clearance should account for flooring thickness, seasonal movement, and the door’s folding path.
Advantages Access and space efficiency Bifold doors can provide a wide opening, require limited swing space, and offer flexible design options. They can improve access to storage while preserving usable floor area near the doorway.
Limitations Less isolation than a solid hinged door Many interior bifold systems have multiple joints and perimeter gaps, which may reduce sound, light, and draft control compared with a tightly sealed solid door. They may be less suitable where privacy, acoustic separation, or strong temperature control is the primary objective.
Maintenance Hardware inspection and adjustment Routine care may include cleaning the track, checking fasteners, inspecting hinges, and adjusting pivots or guides when necessary. Keeping the track free of debris helps reduce resistance and abnormal noise during operation.
Safety Consideration Pinch points and secure hardware Folding panels create moving joints where fingers can be pinched, and loose hardware can affect door stability. Use properly installed hardware, operate the door by its handle, and keep children’s fingers away from folding joints.

How Do Interior Bifold Doors Operate?

Interior bifold doors operate through connected panels that fold along a track. Each panel is joined with sturdy hinges, allowing the sections to concertina as they move. The leading panel usually carries a handle, while rollers or pivot pins guide the assembly through the upper track. The panels fold inward. This design needs less swinging space than a conventional hinged door.

When the handle is pulled, the first panel travels along the track and draws the remaining panels behind it. Pivot hardware controls the movement near the frame, keeping the folded stack stable. A floor guide may help prevent sideways movement, especially on wider openings. The door should glide with light, even pressure. Excessive force often indicates dirt, poor alignment, or worn hardware.

Installation accuracy matters greatly. The frame must be square, and the track must remain level across its full length. Even a small height difference can make panels rub, bind, or leave uneven gaps. It is easy to assume the track carries all the weight, but the pivots and hinges share important loads. That explanation is incomplete without considering the floor and frame. During inspection, check loose screws, damaged rollers, and hinge movement. Clean the track carefully, but avoid forcing a stiff door before identifying the cause. Small details matter.

What Are the Main Parts of a Bifold Door?

A bifold door is made of several panels that fold together instead of swinging across a room. Each panel usually has a lightweight core, a solid frame, and a finished surface. The panels connect through hinges, which let them bend neatly as the door opens. The number of panels depends on the opening width.

The top track carries most of the door’s weight. Small carriers, fitted to the upper edge, roll inside this track and control the folding movement. A pivot set anchors one side of the door, while a bottom guide helps keep the panels aligned. These parts must sit level. Even a small installation error can make the door scrape, wobble, or resist closing.

Handles and a latch provide daily control. Some designs also include magnets, edge seals, or a floor guide for quieter operation. I have found that the track is often overlooked during installation. Dust and loose screws can affect smooth movement more than expected. Hinges also need careful spacing, because uneven gaps create stress between panels. A practical inspection checks the frame, track, pivots, rollers, and latch separately. Not every problem comes from the panels. Sometimes, the opening itself is slightly out of square, which requires adjustment before the door can work properly.

What Are Interior Bifold Doors and How Do They Work?

A typical two-panel interior bifold door folds at the center and moves along a top track. The chart shows the common core parts in a two-panel configuration and their typical quantity.

How the parts work: Door panels create the movable surface, hinges connect the panels, pivot hardware supports the folding motion, the top track guides the door, and the guide roller helps keep the panels aligned during opening and closing. Hardware quantities can vary by door size and installation design.

Where Are Interior Bifold Doors Commonly Used?

Interior bifold doors are commonly used where a hinged door would waste valuable floor space. They fold into compact panels and move along a top track, with a guide keeping the bottom aligned. In a bedroom, they can cover a wardrobe without requiring clearance for a wide door swing. This makes clothing, shelves, and storage easier to reach.

Bathrooms and laundry rooms also benefit from this design. A bifold door can separate a small ensuite while leaving more room for a basin or towel rail. In a laundry area, it can hide a washer, dryer, and cleaning supplies behind neat folding panels. Proper ventilation still matters, especially when damp air collects inside a closed cabinet.

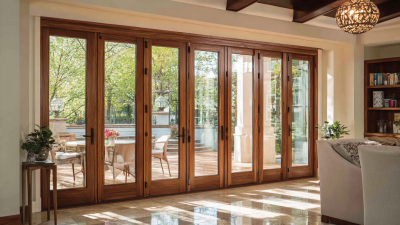
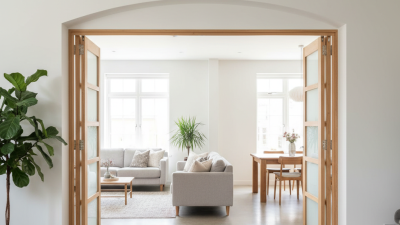
Open-plan homes often use interior bifold doors between kitchens, dining areas, and home offices. Open the panels for shared space, then close them when cooking noise or visual clutter becomes distracting. I have found that smooth operation depends heavily on accurate installation. An uneven floor can make the panels drag or refuse to align. Small details matter.

They are also useful for compact meeting rooms and treatment spaces. However, sound control is limited compared with a solid hinged door. This is easy to overlook. A homeowner may expect privacy, but thin panels and track gaps can transmit voices. Checking panel weight, hardware quality, clearance, and wall strength before installation prevents many frustrating adjustments.

What Are the Benefits and Limitations of Bifold Doors?

Interior bifold doors use two or more hinged panels that fold against one another as they open. A top track usually guides the panels, while bottom hardware keeps their movement controlled. Unlike a swinging door, the system needs less clear floor space. This can improve access between a kitchen, dining area, and living room.

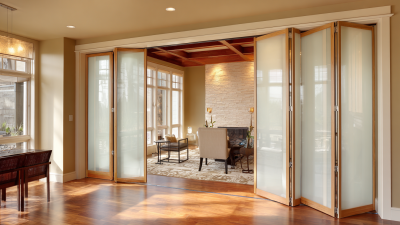
Their biggest benefit is flexibility. Open panels can create a wider passage without removing the door completely. Closed panels still provide visual separation and some noise reduction. Frosted or textured glass can bring daylight into a darker hallway. Solid panels offer more privacy. In daily use, a properly adjusted door should fold smoothly with light hand pressure. That detail matters.

Bifold doors also have limitations. The folded panels still occupy space beside the opening, so furniture can block them. Track systems may collect dust, pet hair, and small debris. Clean them carefully. Uneven floors or a poorly supported frame can cause rubbing, drifting, or uneven gaps. The panels may also provide less sound control than a hinged, tightly sealed door. Glass versions need thoughtful placement around busy walkways, especially in homes with children.

Accurate measuring is essential. The opening must be square, and the wall should support the hardware securely. An experienced installer checks these conditions before choosing panel weight and track design. I have seen attractive doors perform poorly because installation focused on appearance alone. That mistake is easy to overlook. Regularly tighten loose hardware and inspect hinges for wear. A small adjustment can prevent rough operation later.